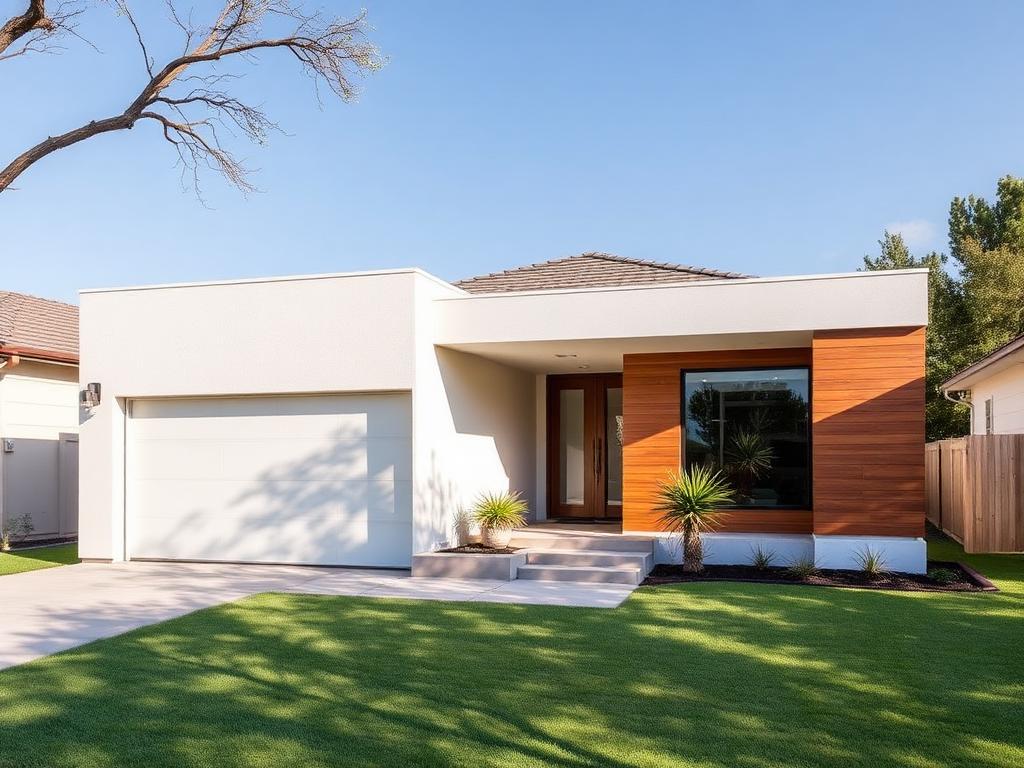
 Modern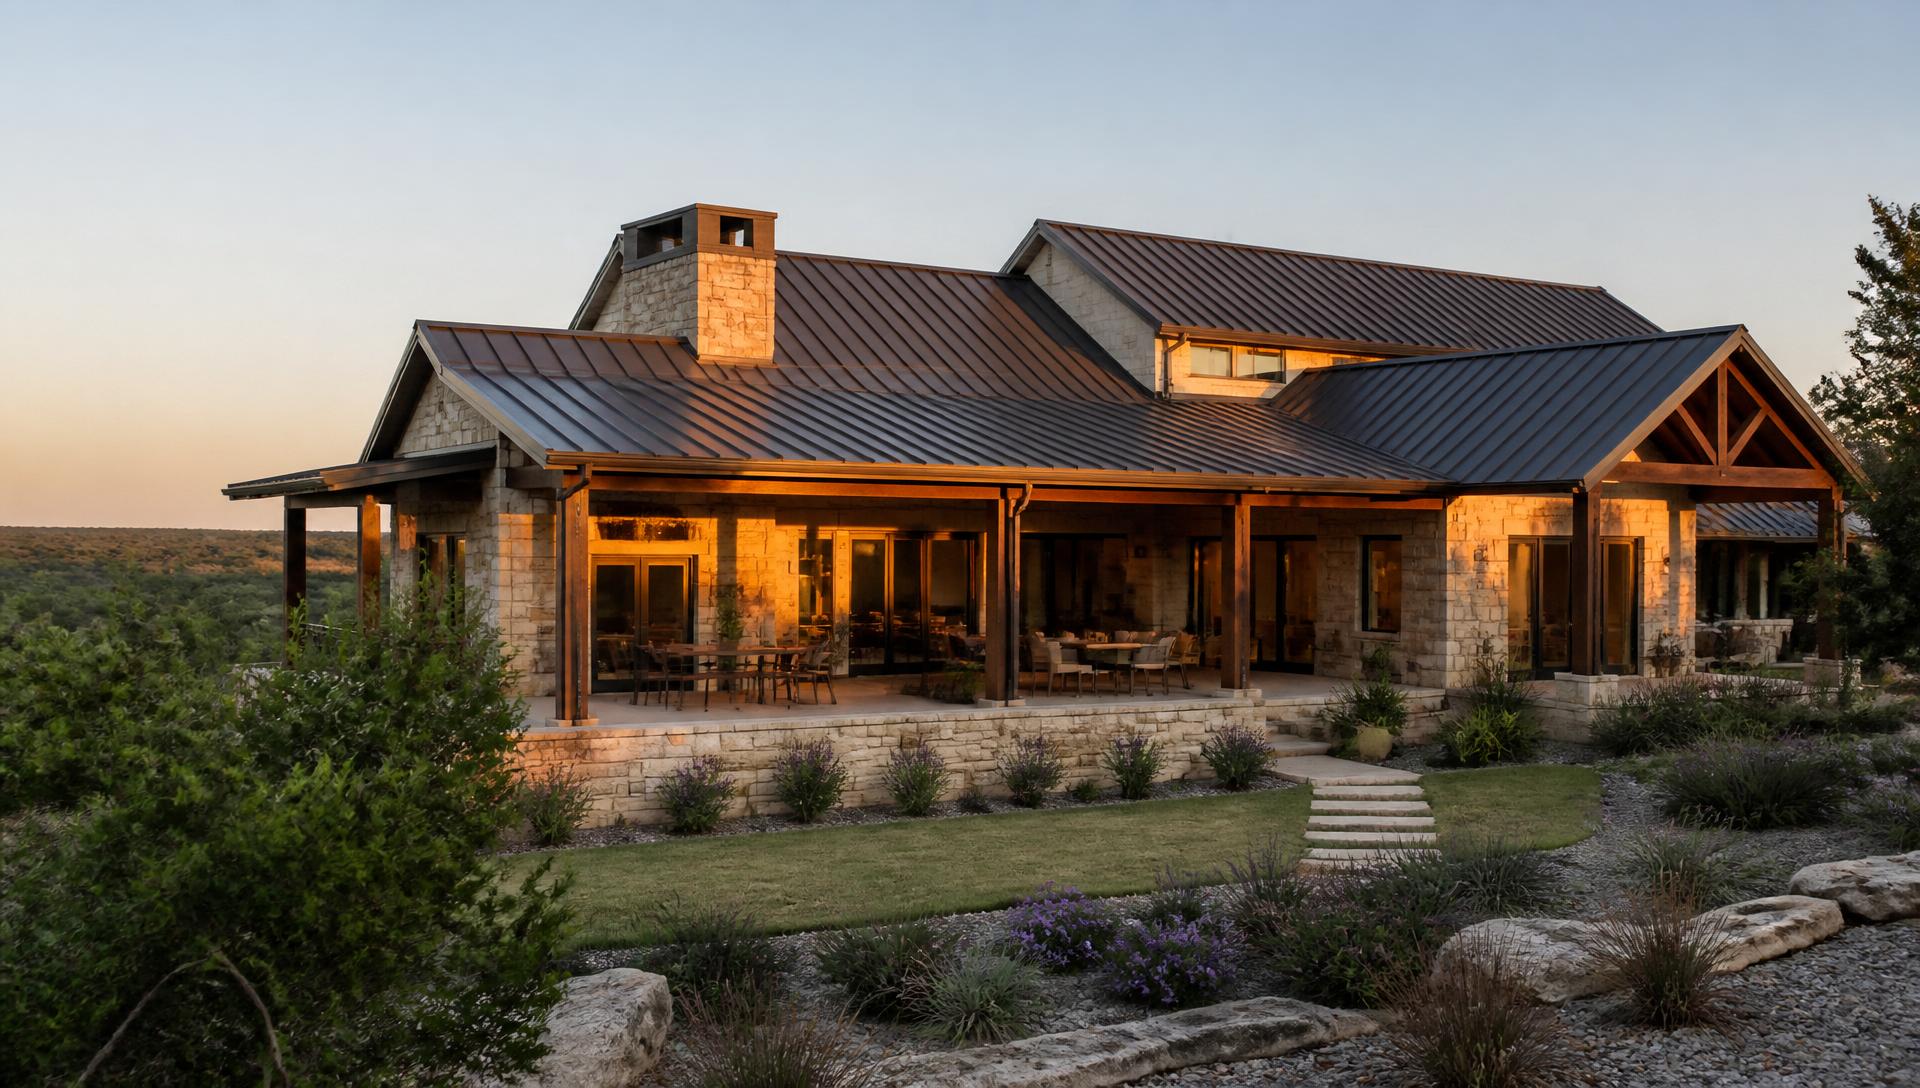
Timeless plans, built for Texas
Proven House Plans, Ready to Build.
Over 100 architect-designed plans, each already built and living in real Texas neighborhoods.
- 100+
- Plans in the catalog
- Texas
- Code-compliant sets
- 24 hrs
- Digital delivery
Code-Compliant in Texas
Every set is drawn to current Texas residential and energy code.
Already Built & Tested
No theoretical drawings — each plan stands as a finished home.
Custom Design Available
Start from scratch or adapt any plan to your lot and budget.
Fast Digital Delivery
PDF and CAD files in your inbox, typically within 24 hours.
Plan Catalog
Browse plans that already exist as real homes
Filter by style, size and layout. Every plan ships as a complete construction set with editable CAD files.
Showing 9 of 9 sample plans
Modern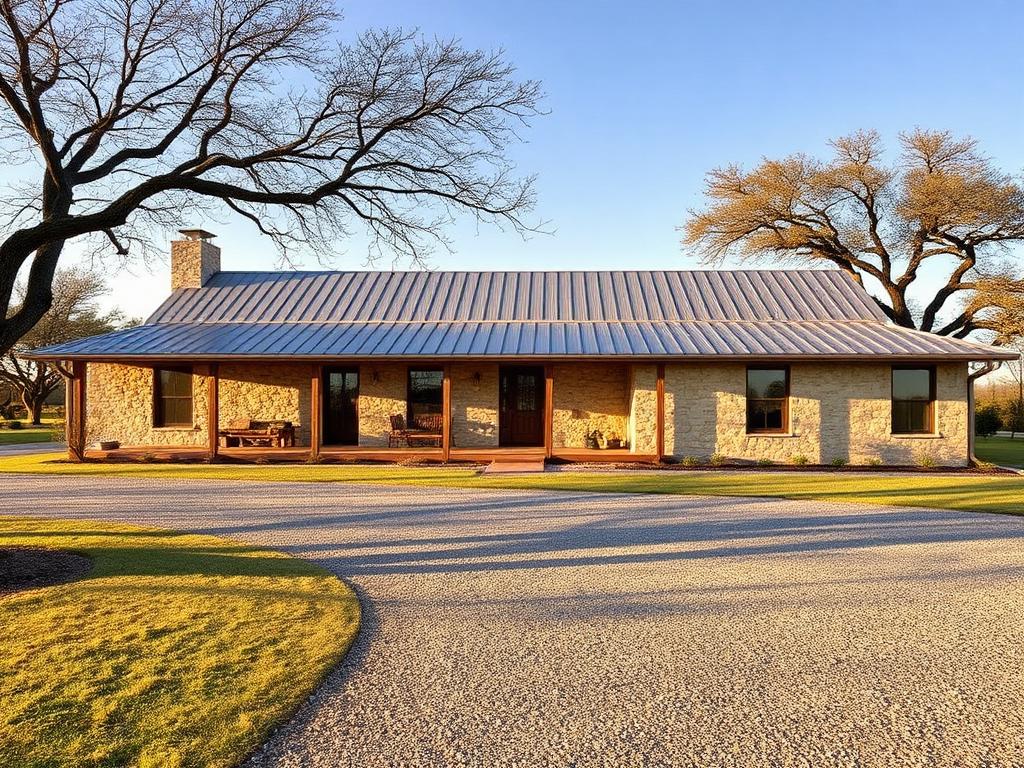 Ranch
Ranch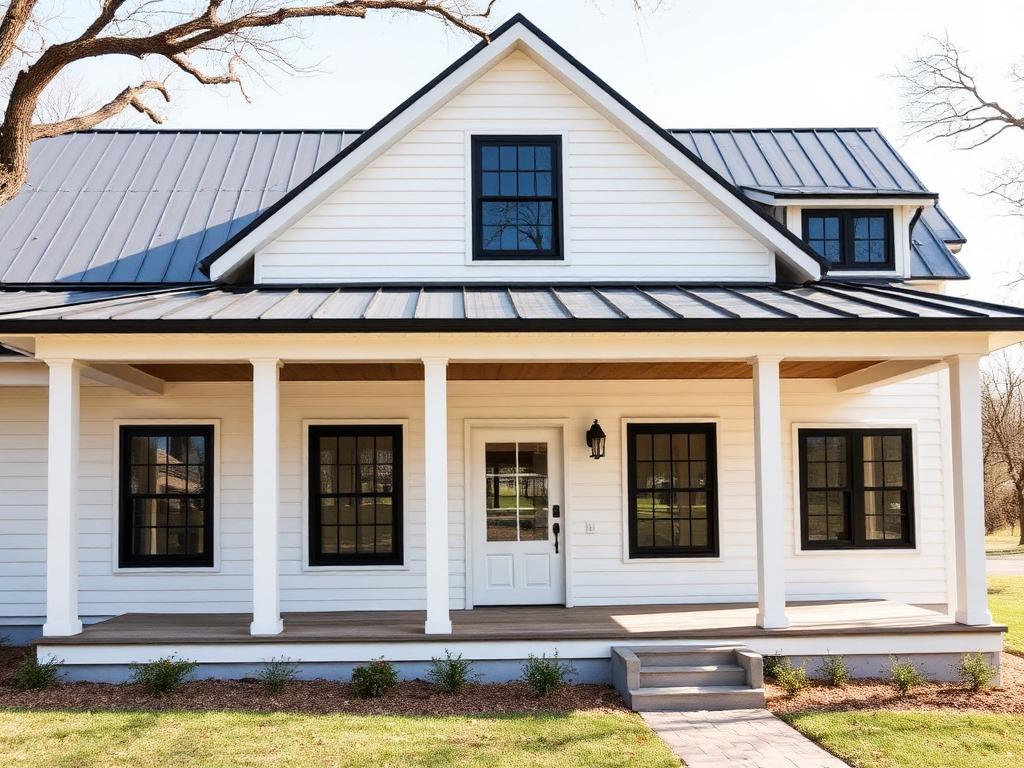 Farmhouse
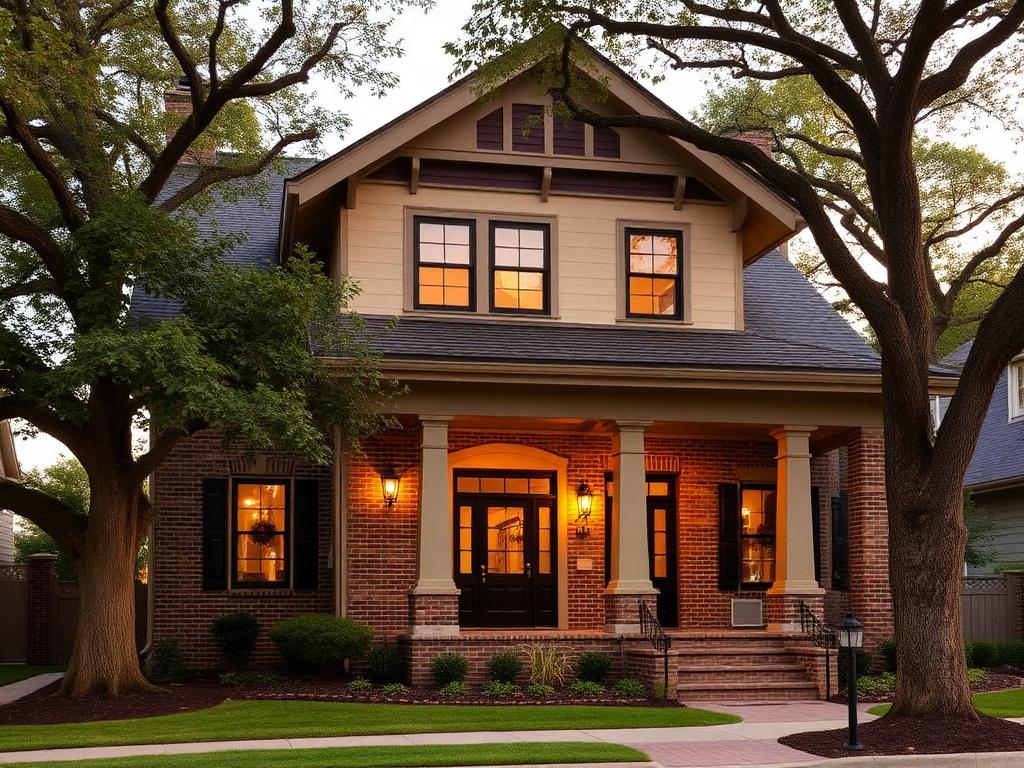 Craftsman
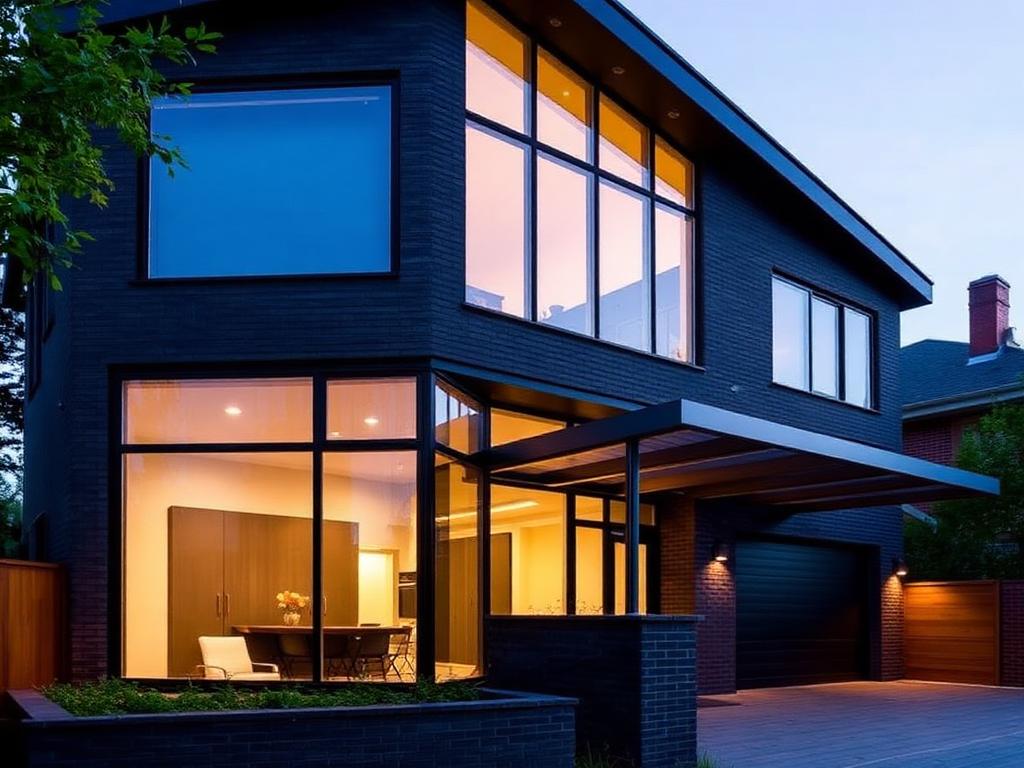 Modern
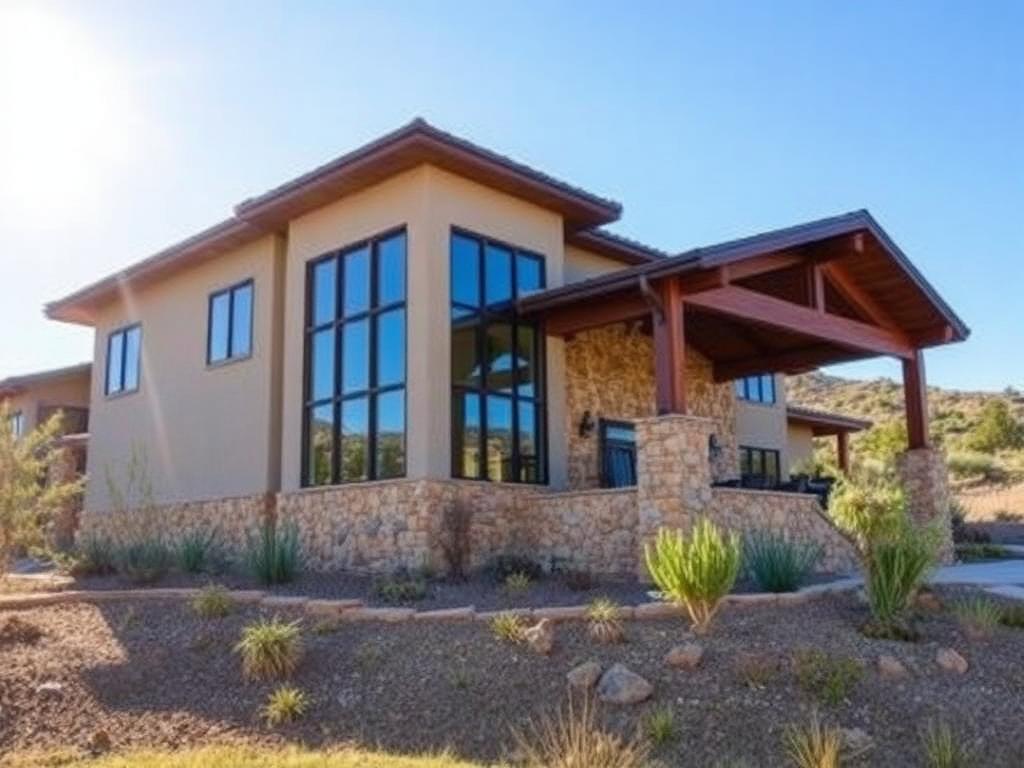 Ranch
Ranch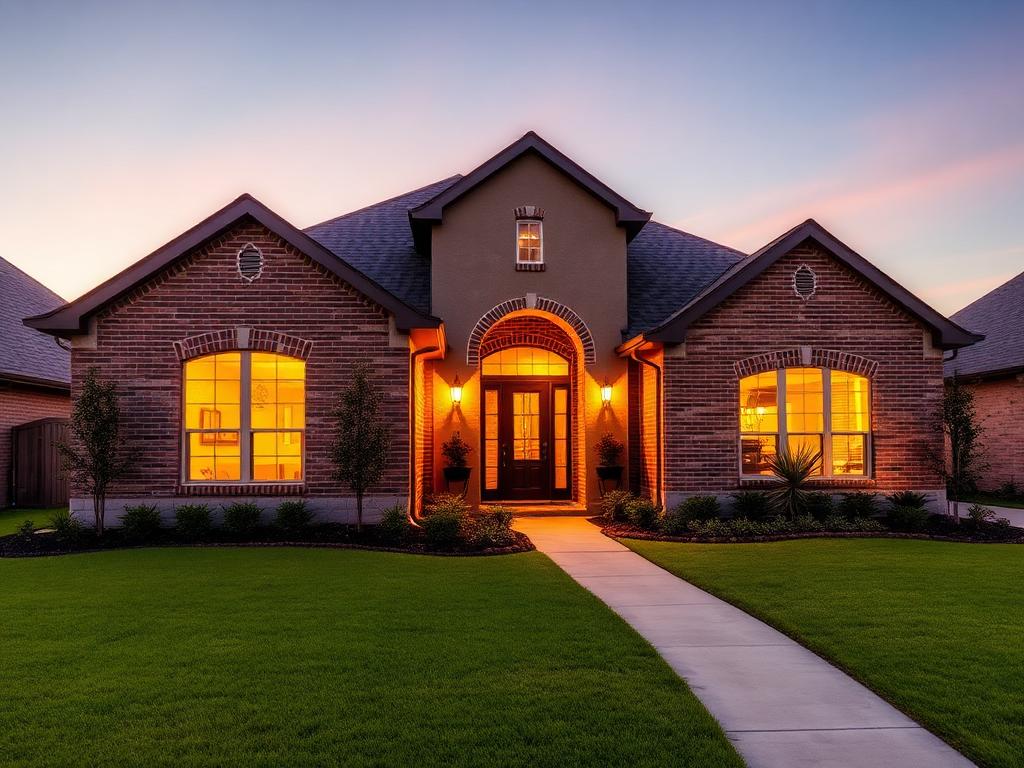 Farmhouse
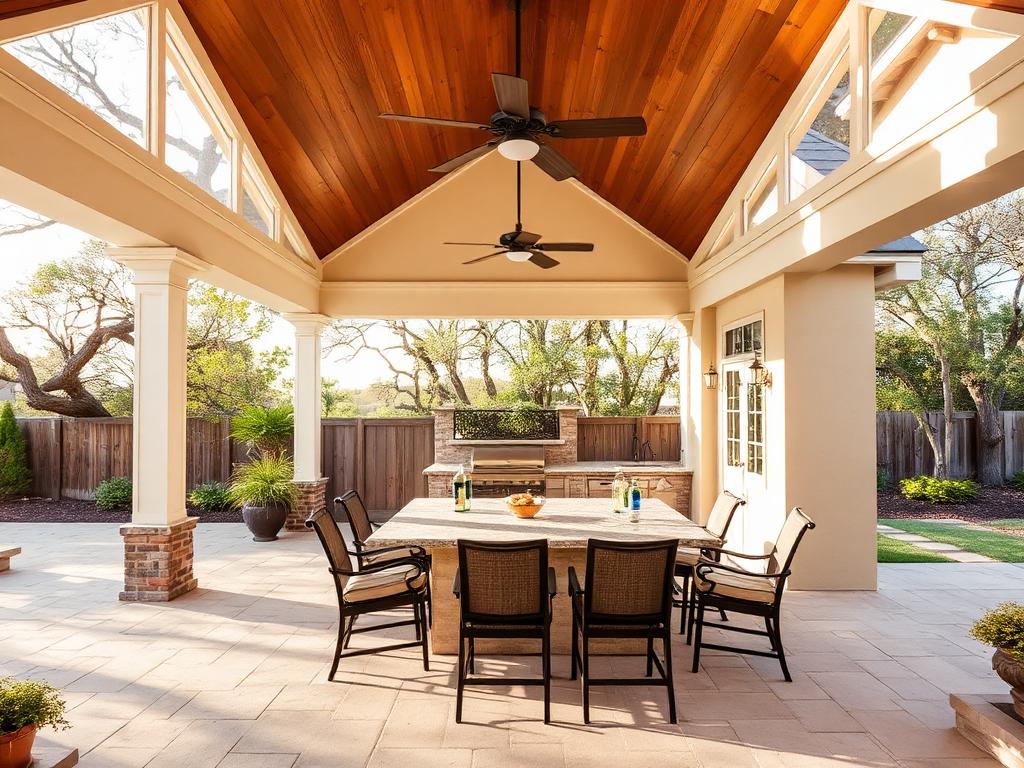 Craftsman
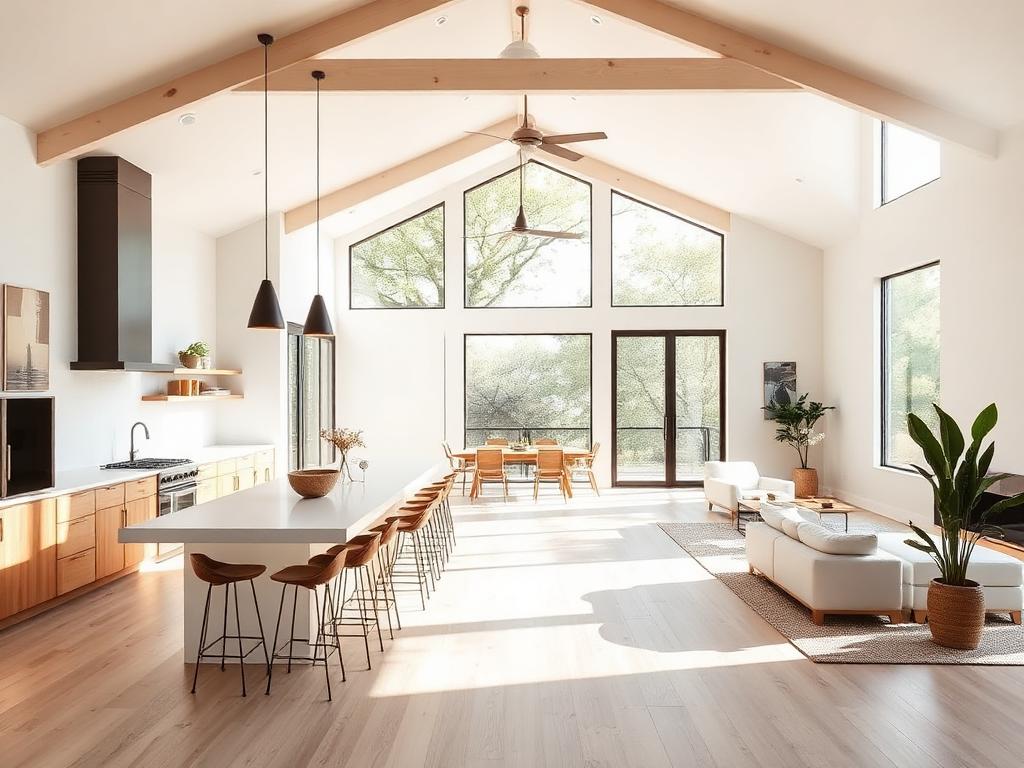 Modern
How It Works
From catalog to construction in four steps
Buying a proven plan removes months of design time and thousands in architectural fees.
- 01
Browse & select a plan
Filter the catalog by style, size and layout. Every plan page shows the real home it came from.
- 02
Purchase & receive documents
You get the full construction set — dimensioned PDFs plus editable CAD files — delivered digitally.
- 03
Hand off to your builder
Your contractor prices and permits directly from the set. No redraws, no missing sheets.
- 04
We help you find a builder
Optional: we introduce you to vetted Texas builders who have already built from Pakal plans.
Custom Design
Have a vision? We'll draw it for your lot.
Our team designs a fully custom, Texas-code-compliant plan built around your site, your budget and the way your family lives — with the same rigor behind every catalog plan.
Site-first design
We study setbacks, slope, sun and view before a single wall is drawn.
Three concept rounds
Iterate on layout and massing until the plan fits how you actually live.
Permit-ready output
A complete, Texas-code-compliant set your builder can price immediately.
Builder handoff
We stay on for RFIs so nothing gets improvised in the field.
Request a Custom Quote
Tell us about your lot and we'll come back with scope, timeline and a fixed fee.
Built Projects
100+ plans. Real homes across Texas.
Every plan in our catalog has been permitted, framed and finished. These are a few of them.
The Guadalupe
Georgetown, TX
The Caddo
Dripping Springs, TX
The Llano
Fredericksburg, TX
The Comal
New Braunfels, TX
The Heights
Houston, TX
The Pedernales
Boerne, TX
Packages
Straightforward pricing, no retainers
Buy a plan outright, add permit-ready documents for your jurisdiction, or commission something entirely new.
Digital Plan Only
$1,450
starting, per plan
Everything your builder needs to start pricing and building.
- Full construction documents (PDF)
- Editable CAD files
- Foundation, framing & electrical sheets
- Unlimited build license for one lot
- Instant digital delivery
Most popular
Plan + Local Permit Package
$2,850
starting, per plan
Plan set prepared and stamped for your specific Texas jurisdiction.
- Everything in Digital Plan Only
- Texas engineer-stamped foundation
- Energy compliance report (IECC)
- Site plan adaptation for your lot
- Permit submittal support
Full Custom Design
From $6,500
scoped per project
A ground-up plan designed around your lot, budget and life.
- Discovery & program interview
- Site and setback study
- Three concept iterations
- Complete permit-ready set
- Builder handoff & RFI support
Pricing shown is illustrative and varies by plan size and jurisdiction.

Our Story
Named for a builder-king. Drawn for Texas.
K'inich Janaab' Pakal — Pakal the Great — ruled Palenque for sixty-eight years and left behind some of the most refined architecture of the ancient world. Not decoration for its own sake: structures engineered to stand, and they still do.
Pakal Designs carries that standard into modern Texas homebuilding. We don't publish a plan until it has been built, inspected and lived in. Foundations engineered for expansive clay soils, envelopes drawn to Texas energy code, layouts tested against how families here actually use a house.
The result is a catalog builders trust on sight — and a custom studio for the lots that deserve something entirely their own.
100+
Published plans
18 yrs
Designing in Texas
40+
Builder partners
Testimonials
Trusted by homeowners and the builders who frame it
"We walked a home built from the same plan before we bought it. No guesswork, no surprises — our builder priced it in a week."
"The construction sets are clean and complete. I've submitted three Pakal plans to two different jurisdictions with zero redlines."
"Their custom team reworked a plan for our sloped lot in under three weeks. It felt like working with a boutique firm, priced like a plan shop."